
DA Villa — KNX lighting and control infrastructure
In a villa under construction in Batıkent, lighting and control move onto a KNX backbone; panel work and ETS programming are ongoing.
Project Overview
- Location
- Batıkent, Nicosia
- Category
- Residential
- Year
- 2026
- Type
- New Build
- Status
- Completed
Watt Works Scope
- Implementation
- Programming & Commissioning
Brands & Technologies Used
- KNX
-

-

-

Systems & Applications
Highlighted systems were delivered in this project; grey ones were out of scope. Select a system to see its applications.
-
Lighting In this project
Switching, dimming, scenes, automatic and presence control
-
Climate Control In this project
HVAC/VRF, room control, underfloor heating, fan-coil, climate scenes
-
Curtains & Shading Not in scope
Curtains, blinds, group/position control, weather automation
-
Security & Safety Not in scope
Alarm, smoke, leak, access, smart locks, CCTV integration
-
Control & Visualisation In this project
Smart switches, touch panels, apps, web visualisation and monitoring
-
Automation & Remote Access In this project
Scenes, timers, logic, notifications and monitoring
-
Energy Management Not in scope
Metering, load management, PV and EV integration
-
Intercom & Access In this project
Video/IP intercom, lift and gate integration, RFID/PIN/biometric access
-
Audio & Video Not in scope
Multi-room audio, cinema, AV control and outdoor audio
-
Network & Infrastructure Not in scope
Structured cabling, managed network, Wi-Fi, PoE and VLAN
-
Industrial Automation Not in scope
PLC, HMI, motor/pump control, Modbus, process automation and SCADA
The Challenge
We came in at the shell construction stage. While the electrical infrastructure was still unplastered, the KNX line routing, switch positions and panel layout had to be settled. Some of those decisions were taken before the interior fit-out was finalised.
The wall space set aside for the panel was limited. Mains distribution and the KNX side had to sit on the same wall, separated from each other yet both left accessible.
The Watt Works Solution
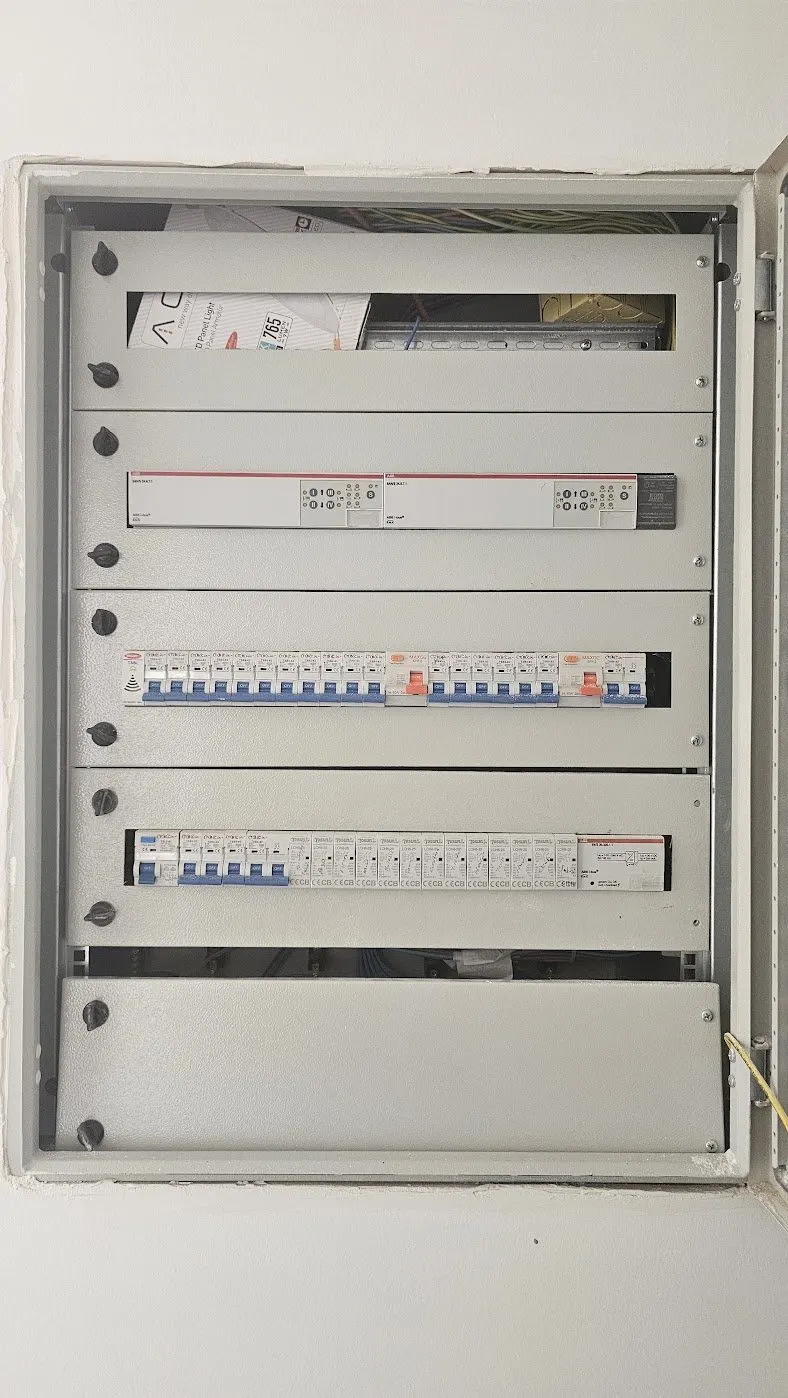
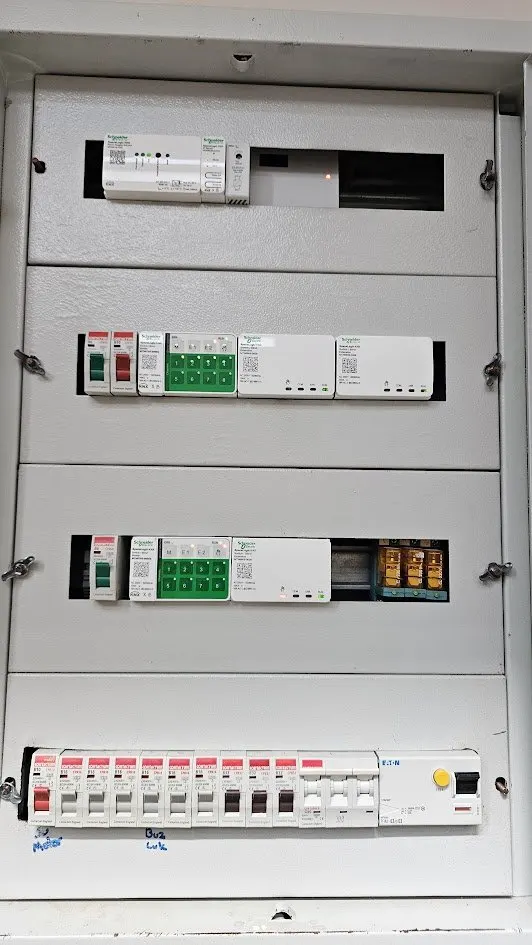
We built the recessed panel as two compartments: breaker and residual-current protection groups on one side, the KNX power supply and switching actuators on DIN rail on the other. Room lighting is driven through those actuators, so circuits can be changed without touching the distribution side.
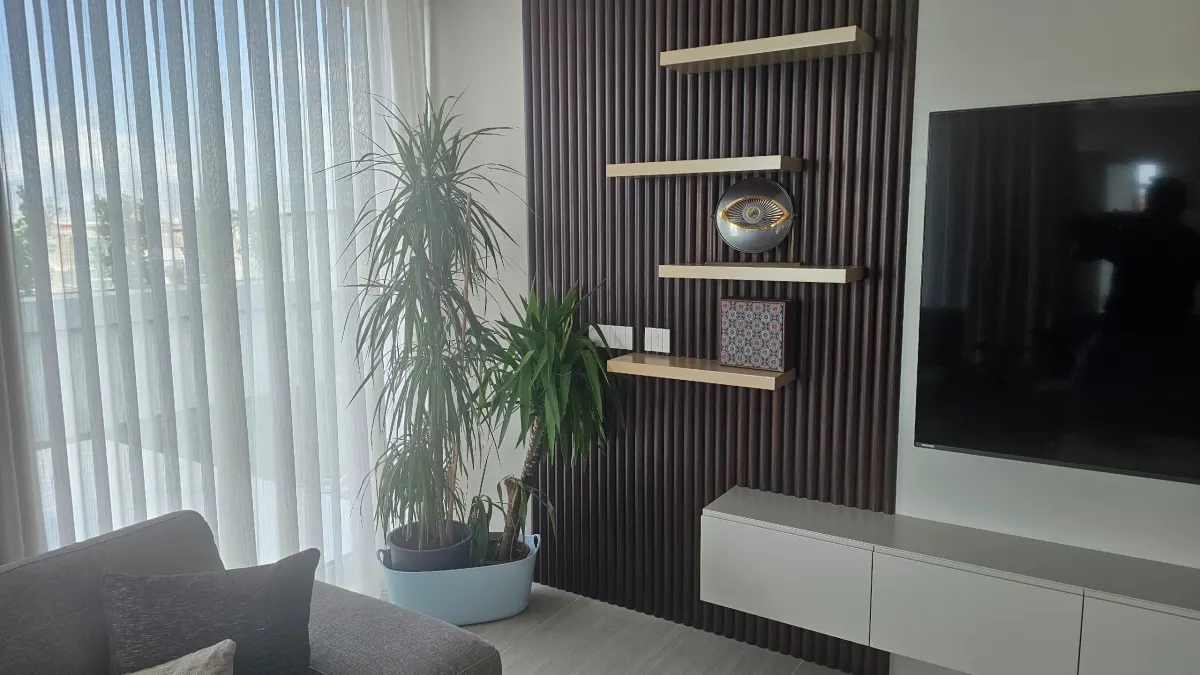
In the living areas, multi-button KNX switches were placed to line up with the wooden slat wall and its shelves. Circuits were addressed in ETS and matched to group addresses; as the interior work progresses, the programming keeps being updated on site.
Engineering Highlights
- Mains distribution and the KNX side in separate compartments of the recessed panel
- KNX power supply and switching actuators on DIN rail
- Multi-button KNX switches in the living areas
- Circuits addressed in ETS and programmed on site
- Work running from the shell construction stage onwards